Kitchen & bath design
See your new kitchen before you buy it
We design kitchens and baths in 2020 Design software, so you can walk around your new space in 3D before a single cabinet is ordered.


Renderings from one of our own kitchen designs, drawn in 2020 Design.
What you get
A plan you can actually picture
No squinting at a napkin sketch. Every project gets a free 3D rendering and an itemized price. Want the full drawings to take anywhere? That's our design package, starting at $150. Buying your cabinets from us? The drawings are included.
-
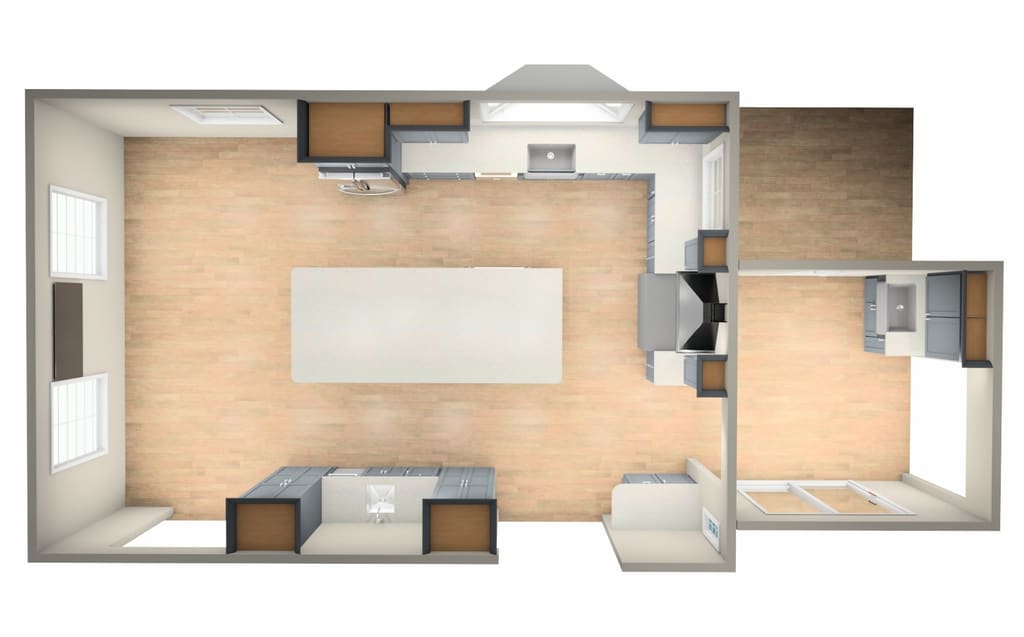
1Floor plan. Everything placed and measured to your actual room. -
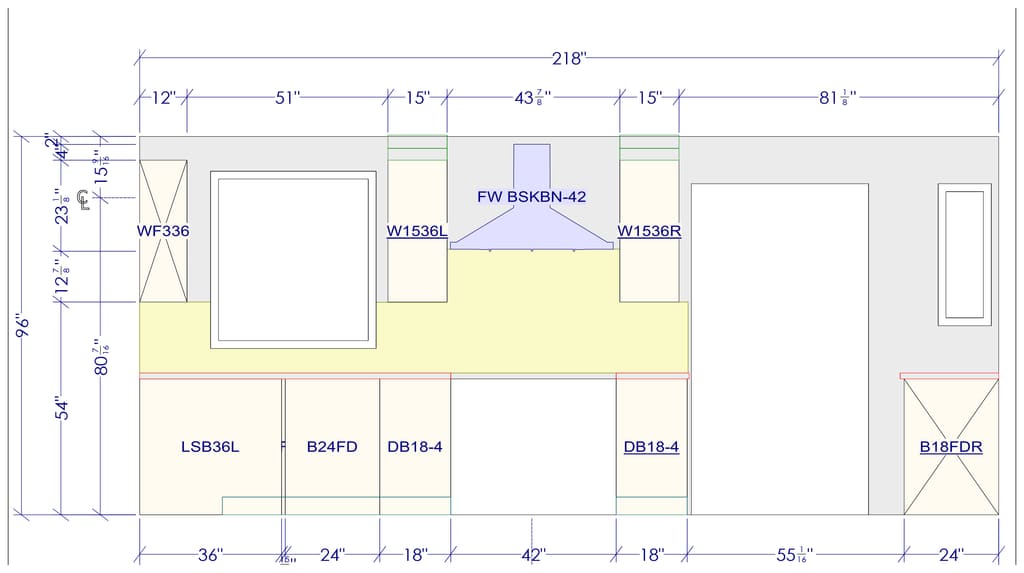
2Elevation. Each wall straight on, with every cabinet and measurement. -
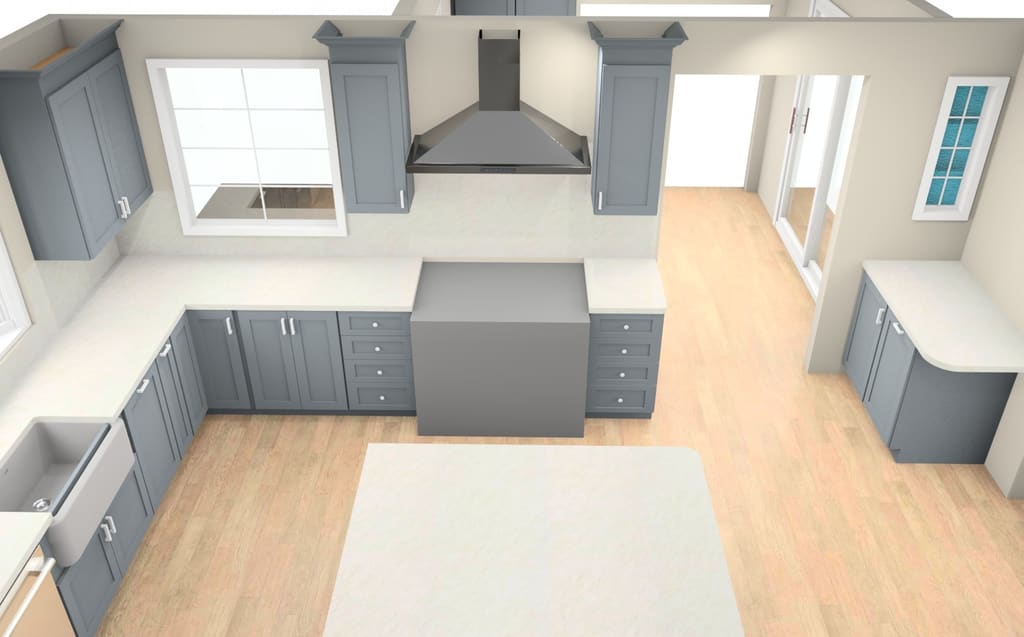
33D rendering. That same wall, the way it'll look when it's done.


A real Dream Kitchens design. Same kitchen, same wall. The 3D rendering is free; the floor plan and elevations come with our design package.
Free
3D rendering
Realistic pictures of your finished kitchen or bath, with your colors, doors and countertops.
Free
Itemized price
Every cabinet listed and priced in the line you pick. Haven't picked one? We'll price it in our starter white shaker line so you have a place to start.
Free
Kitchens and baths
Same process for bathrooms. Vanities need love too.
Design package · from $150
Dimensioned floor plan
A bird's-eye view of your space with everything placed and measured to your actual room.
Design package
Cabinet layout
Every cabinet placed and sized, so the dishwasher opens and the corner cabinet isn't a black hole.
Design package
Elevations
Every wall straight on, with heights and measurements. Yours to keep, so you can buy your cabinets anywhere. Buying them from us? Included.
How it works
Design, the easy way
-
Free in-home measurement
Usually the same week you call, or the next. We measure everything, look at layout options and talk about your goals and budget.
-
We design it
We build your design in 2020 Design, usually pretty quickly, and show you a 3D rendering with an itemized price. Both are free.
-
Fine-tune it
Swap a color, move the island, add the wine fridge. A few small tweaks are on us. For more rounds of changes, we ask for a small deposit to move forward, and it goes toward your project. It's how we keep the first rendering and price free for everyone.
Questions
Good questions, honest answers
Is the in-home measurement really free?
Yes. We come to your home, measure, review layout options, and talk through goals and budget, with no obligation.
Is there a fee for the design?
Your 3D rendering and itemized price are free. The detailed drawings, with a dimensioned floor plan, cabinet layout and elevations, come with our design package. Packages start at $150 for most kitchens and go up with the size of the job (say, a kitchen plus a few bathrooms). The drawings are yours to keep, so you can buy your cabinets anywhere. If you buy your cabinets from us, the layout and elevations are included at no charge.
What if I want changes?
A few small tweaks are no problem, and they usually don't change the price much. For bigger or repeated changes, we ask for a small deposit to keep going. It goes toward your project, or toward your design package if that's what you're after. That way we can keep offering free renderings and pricing to everyone, and give our full attention to the folks ready to build.
Do you design bathrooms too?
We do. Same software, same process, smaller room.
What should I have ready for the measurement?
Nothing fancy. Saved photos of kitchens you like, a rough budget, and a list of what drives you crazy about your current space are all helpful.
Ready when you are. (Or whenever. No rush.)
Book your free in-home measurement and we'll take it from there.